




UPDATED:
Key Details
Property Type Single Family Home
Sub Type Single Family Residence
Listing Status Active
Purchase Type For Sale
Square Footage 2,726 sqft
Price per Sqft $220
Subdivision Conway Vista
MLS Listing ID O6441953
Bedrooms 4
Full Baths 3
HOA Y/N No
Year Built 1996
Annual Tax Amount $4,827
Lot Size 0.310 Acres
Acres 0.31
Property Sub-Type Single Family Residence
Source Stellar MLS
Property Description
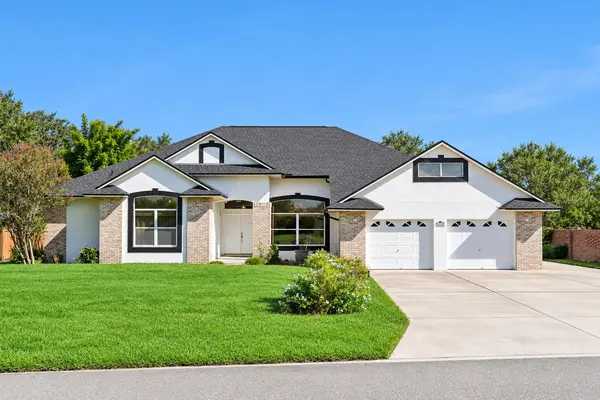
This distinctive 4-bedroom, 3-full-bath home offers more than 2,700 square feet of heated and cooled living space with a versatile triple-split bedroom floor plan. Built by a former Orlando Fire Chief, the home was constructed with additional closely spaced rebar and additional tie-downs for added structural rigidity. Major improvements include a NEW ROOF in 2026, COMPLETE WHOLE-HOME RE-PLUMB completed September 2026, 2019 HVAC system, and a 2025 Rinnai tankless on-demand propane gas water heater. Additional features include storm windows along the east side of the home and a freshly painted exterior. Inside, soaring 10-foot ceilings create an impressive sense of space, while vaulted ceilings enhance the main living areas and kitchen. The spacious main living area is anchored by a gas fireplace, and a whole-home PA system adds another unique feature.
The HUGE kitchen offers exceptional storage and workspace with approximately 46 wood cabinets and drawers, a large center island, TWO full sinks, and a convection wall oven. Generous counter space and abundant cabinetry make this a kitchen designed for entertaining as well as everyday living. The indoor-outdoor living spaces are equally impressive. A huge screened lanai overlooks the expansive fenced backyard and connects to an outdoor summer kitchen featuring a vented downdraft system. An enclosed Florida room/sunroom with its own mini-split A/C provides additional comfortable living space overlooking the backyard. Gardeners, hobbyists, and anyone needing extra storage will appreciate the huge garden area, storage shed, workshop, and separate garden workshop. The irrigation system is supplied by its own well, complete with a dedicated well house.
Parking and utility space are another major advantage. In addition to the ample main driveway, an additional driveway along the right side of the home provides extra parking and convenient side-door access directly into the residence. The OVERSIZED 24' x 26' two-car garage provides substantially more space than a typical two-car garage, and above it is a HUGE FLOORED ATTIC SPACE WITH BUILT-IN SHELVING, providing an impressive amount of additional organized storage.
The large interior utility/laundry room even includes its own shower, providing a convenient cleanup area after outdoor projects or an opportunity to create a dedicated dog-wash station. BEST OF ALL, THIS HOME IS PRICED TO FACTOR IN YOUR DESIRED UPGRADES AND FINISHES! Rather than paying a premium for someone else's design choices, this home presents an opportunity to personalize the finishes to your own taste while benefiting from major recent improvements already completed.
Less than 15 minutes to MCO (Orlando International Airport), convenient to Downtown Orlando, and with Orlando's theme parks within easy reach — bring your vision, choose your finishes, and make this custom Orlando home your own!
Location
State FL
County Orange
Community Conway Vista
Area 32812 - Orlando/Conway / Belle Isle
Zoning RES
Rooms
Other Rooms Family Room, Florida Room, Great Room, Inside Utility
Interior
Interior Features Built-in Features, High Ceilings, Solid Wood Cabinets, Split Bedroom, Thermostat, Vaulted Ceiling(s), Walk-In Closet(s)
Heating Central
Cooling Central Air
Flooring Carpet, Ceramic Tile
Furnishings Unfurnished
Fireplace false
Appliance Dishwasher, Microwave, Range, Refrigerator, Tankless Water Heater
Laundry Inside, Laundry Room
Exterior
Exterior Feature Garden, Lighting, Private Entrance, Private Yard
Parking Features Boat, Garage Door Opener, Oversized
Garage Spaces 2.0
Fence Wood
Utilities Available BB/HS Internet Available, Cable Connected, Electricity Connected, Public
View Y/N No
Water Access No
View Garden
Roof Type Shingle
Porch Covered, Enclosed, Patio, Rear Porch, Screened
Attached Garage true
Exposure South
Garage true
Private Pool No
Building
Lot Description Cleared, Cul-De-Sac, Landscaped, Level, Near Public Transit, Oversized Lot, Paved, Unincorporated
Entry Level One
Foundation Slab
Lot Size Range 1/4 to less than 1/2
Sewer Septic Tank
Water Public
Architectural Style Traditional
Structure Type Concrete,Stucco
New Construction false
Schools
Elementary Schools Pershing Elem
Middle Schools Pershing K-8
High Schools Boone High
Others
Pets Allowed Yes
Senior Community No
Ownership Fee Simple
Acceptable Financing Cash, Conventional, FHA, VA Loan
Membership Fee Required None
Listing Terms Cash, Conventional, FHA, VA Loan
Special Listing Condition None
Virtual Tour https://www.zillow.com/view-imx/47f201c5-ee73-4907-a412-85bec2793dbf?setAttribution=mls&wl=true&initialViewType=pano&utm_source=dashboard

NEARBY SCHOOL & BUSINESS
GET MORE INFORMATION