




UPDATED:
Key Details
Property Type Single Family Home
Sub Type Single Family Residence
Listing Status Active
Purchase Type For Sale
Square Footage 2,455 sqft
Price per Sqft $285
Subdivision Greenbrook Village Subphase Y
MLS Listing ID A4710686
Bedrooms 4
Full Baths 3
HOA Fees $121/ann
HOA Y/N Yes
Annual Recurring Fee 121.0
Year Built 2004
Annual Tax Amount $6,666
Lot Size 10,454 Sqft
Acres 0.24
Property Sub-Type Single Family Residence
Source Stellar MLS
Property Description
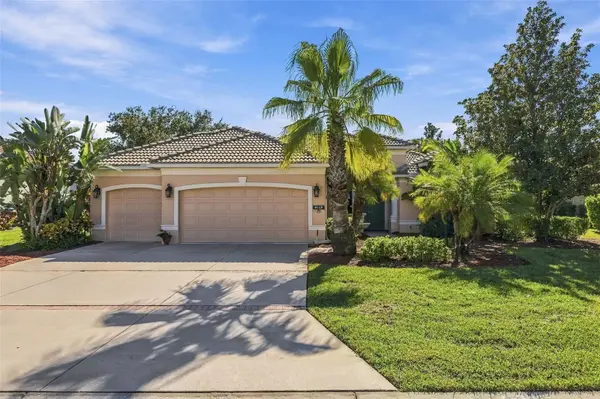
A beutiful masonry and stucco exterior and mature landscaping give the home an understated, enduring curb appeal — the kind that only comes with a neighborhood this well settled. Inside, 2,455 square feet of living space is arranged with ease and intention, offering four bedrooms and three full baths across a single-story plan that suits both everyday living and effortless entertaining with breathtaking views.
At the heart of the home, the living and dining spaces open naturally toward the lanai and private extra large hot tub where Florida's indoor-outdoor lifestyle takes center stage. Whether it's a quiet morning swim or an evening gathering under the stars, the outdoor living space feels like a true extension of the home rather than an afterthought.
Beyond the home itself, Greenbrook Village places residents within easy reach of Lakewood Ranch's celebrated trail system, top-rated schools, and the vibrant shopping and dining of Lakewood Ranch Main Street and Waterside Place — all while maintaining the sense of quiet seclusion that makes this pocket of the community so desirable.
This is a home for those who value space without sacrifice: room to gather, room to retreat, and a backyard built for the Florida lifestyle. With its established setting, thoughtful layout, and private pool, 6643 Coopers Hawk Ct offers a rare opportunity to settle into one of Lakewood Ranch's most enduring neighborhoods.
Schedule your private showing today and experience this Greenbrook gem for yourself.
Location
State FL
County Manatee
Community Greenbrook Village Subphase Y
Area 34202 - Bradenton/Lakewood Ranch/Lakewood Rch
Zoning PDMU
Rooms
Other Rooms Formal Dining Room Separate
Interior
Interior Features Ceiling Fans(s), Eat-in Kitchen, High Ceilings, Kitchen/Family Room Combo, Open Floorplan, Primary Bedroom Main Floor, Solid Wood Cabinets, Stone Counters, Thermostat, Tray Ceiling(s), Walk-In Closet(s)
Heating Central
Cooling Central Air
Flooring Carpet, Ceramic Tile
Furnishings Unfurnished
Fireplace false
Appliance Dishwasher, Dryer, Microwave, Range, Refrigerator, Washer
Laundry Inside, Laundry Room
Exterior
Exterior Feature Private Entrance, Private Yard, Rain Gutters
Garage Spaces 3.0
Pool Screen Enclosure
Community Features Deed Restrictions, Dog Park, Playground, Sidewalks
Utilities Available BB/HS Internet Available, Cable Available, Electricity Connected, Natural Gas Connected, Sewer Connected, Underground Utilities, Water Connected
View Y/N Yes
Water Access No
View Pool, Water
Roof Type Concrete,Tile
Porch Covered, Patio, Screened
Attached Garage true
Exposure Northeast
Garage true
Private Pool No
Building
Lot Description In County, Paved, Unincorporated
Story 1
Entry Level One
Foundation Slab
Lot Size Range 0 to less than 1/4
Sewer Public Sewer
Water Public
Architectural Style Florida
Structure Type Block,Stucco
New Construction false
Schools
Elementary Schools Mcneal Elementary
Middle Schools Nolan Middle
High Schools Lakewood Ranch High
Others
Pets Allowed Number Limit, Yes
HOA Fee Include Maintenance Grounds
Senior Community No
Ownership Fee Simple
Monthly Total Fees $10
Acceptable Financing Cash, Conventional, FHA, VA Loan
Membership Fee Required Required
Listing Terms Cash, Conventional, FHA, VA Loan
Num of Pet 2
Special Listing Condition None
Virtual Tour https://www.zillow.com/view-imx/d7f22b60-6888-4498-8d88-933e7ccd3d7e?wl=true&setAttribution=mls&initialViewType=pano

NEARBY SCHOOL & BUSINESS
GET MORE INFORMATION